1951 Aliso Avenue
Bought with Dana Halden with Compass and Listed by Krista McIntosh CA DRE# 01839681 with Coldwell Banker Realty 949-296-5094
Sold

1951 Aliso Avenue

1951 Aliso Avenue, Costa Mesa, CA 92627

$2,995,000
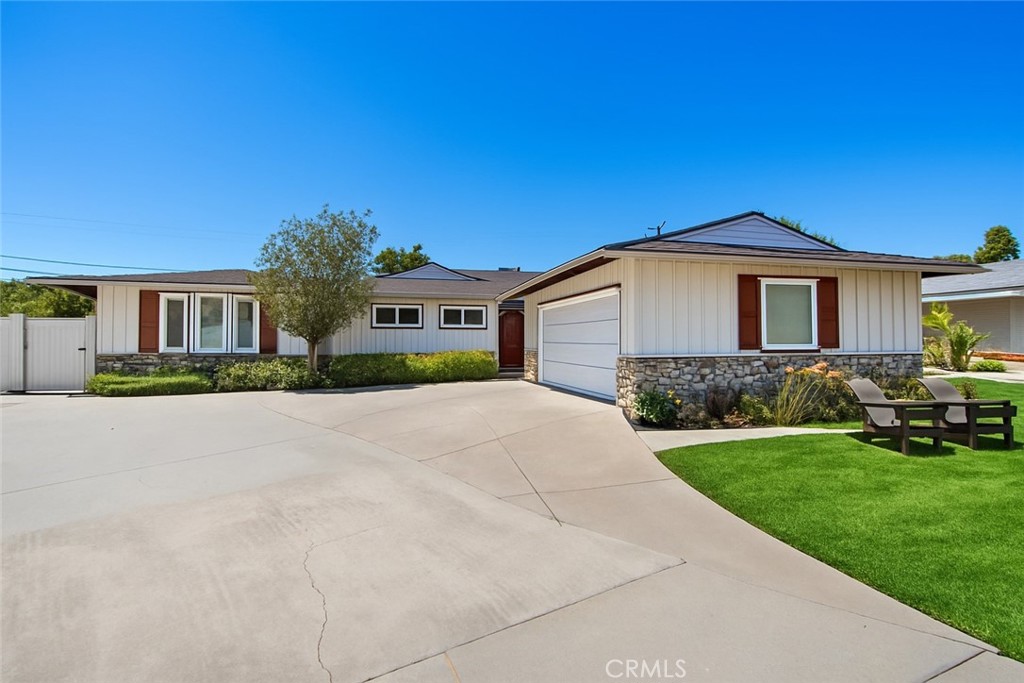
Located at the end of a highly coveted horseshoe street in Eastside Costa Mesa, this expanded single-level residence offers a rare blend of space, style, and turnkey living in one of the neighborhood's most desirable pockets. With its wide frontage and spacious layout, the property exudes a sense of openness and privacy that's hard to come by in this sought-after enclave.

Hardly a window has been left untouched in this thoughtfully renovated home, where timeless design meets modern comfort. Inside, the floor plan flows seamlessly from the formal living room--bathed in natural light--to a beautifully updated kitchen featuring a large center island with barstool seating, granite countertops, gas range, and custom cabinetry. The kitchen opens to the backyard, making indoor-outdoor living effortless.

The home features 3 bedrooms and 2.5 bathrooms, including a spacious bonus room with vaulted ceilings, skylights, and a custom-built entertainment center. Additional interior highlights include an indoor bar, dedicated laundry room, and a walk-in hallway closet for added storage.

Enjoy two distinct outdoor entertaining spaces in the wraparound backyard--perfect for al fresco dining, lounging, or summer celebrations. The formal dining room, accented with wood-paneled walls, offers a warm, character-filled space for hosting.

Major system upgrades include updated plumbing, electrical, and a newer roof. Additional features include newer vinyl fencing and gates, a spacious driveway, and a two-car garage.

Set on an expansive 8,600+ square foot lot with room to grow, this is more than a home--it's an opportunity to plant roots in Eastside Costa Mesa without compromise.

3
beds

3
baths

2,532 Sq.Ft. LIVING AREA

8,633 Sq.Ft. lot

Krista Mcintosh

Krista Mcintosh

Anne Stiefel

Anne Stiefel

Features & Amenities

Interior

  • total bedrooms3
  • Total bathrooms3
  • full bathrooms2
  • half bathroom1
  • Laundry room Inside, Laundry Room
  • Flooring Wood
  • Fireplace Family Room, Living Room
  • APPLIANCES Built-In Range, Double Oven, Dishwasher, Disposal, Gas Range, Microwave, Refrigerator, Tankless Water Heater
  • other interior Features Breakfast Bar, Dry Bar, Separate/Formal Dining Room, Granite Counters, High Ceilings, Sunken Living Room, All Bedrooms Down, Bedroom on Main Level, Main Level Primary, Walk-In Closet(s)

Area & Lot

  • Status Sold
  • Date Sold September 17, 2025
  • Living Area2,532 Sq.Ft.
  • Lot Area8,633 Sq.Ft.
  • MLS® IDNP25138131
  • TypeResidential
  • YEAR BUILT1954
  • NeighborhoodCosta Mesa
  • Architecture StylesCottage
  • View DescriptionNone
  • Middle SchoolEnsign
  • High SchoolNewport Harbor
  • School DistrictNewport Mesa Unified

Exterior

  • STORIES1
  • Garage Space2.0
  • water SourcePublic
  • PoolNone
  • roofShingle
  • lot featuresBack Yard, Garden
  • parkingAttached Carport, Concrete, Driveway, Garage Faces Front
  • HEAT TYPECentral
  • AIR CONDITIONINGNone
  • sewerPublic Sewer
  • SubstructureSlab

Financial

  • Sales Price$2,995,000

Costa Mesa

Explore

Work With Us

We pride ourselves in providing personalized solutions that bring our clients closer to their dream properties and enhance their long-term wealth.

Follow Me on Instagram